
Room Dividers That Display
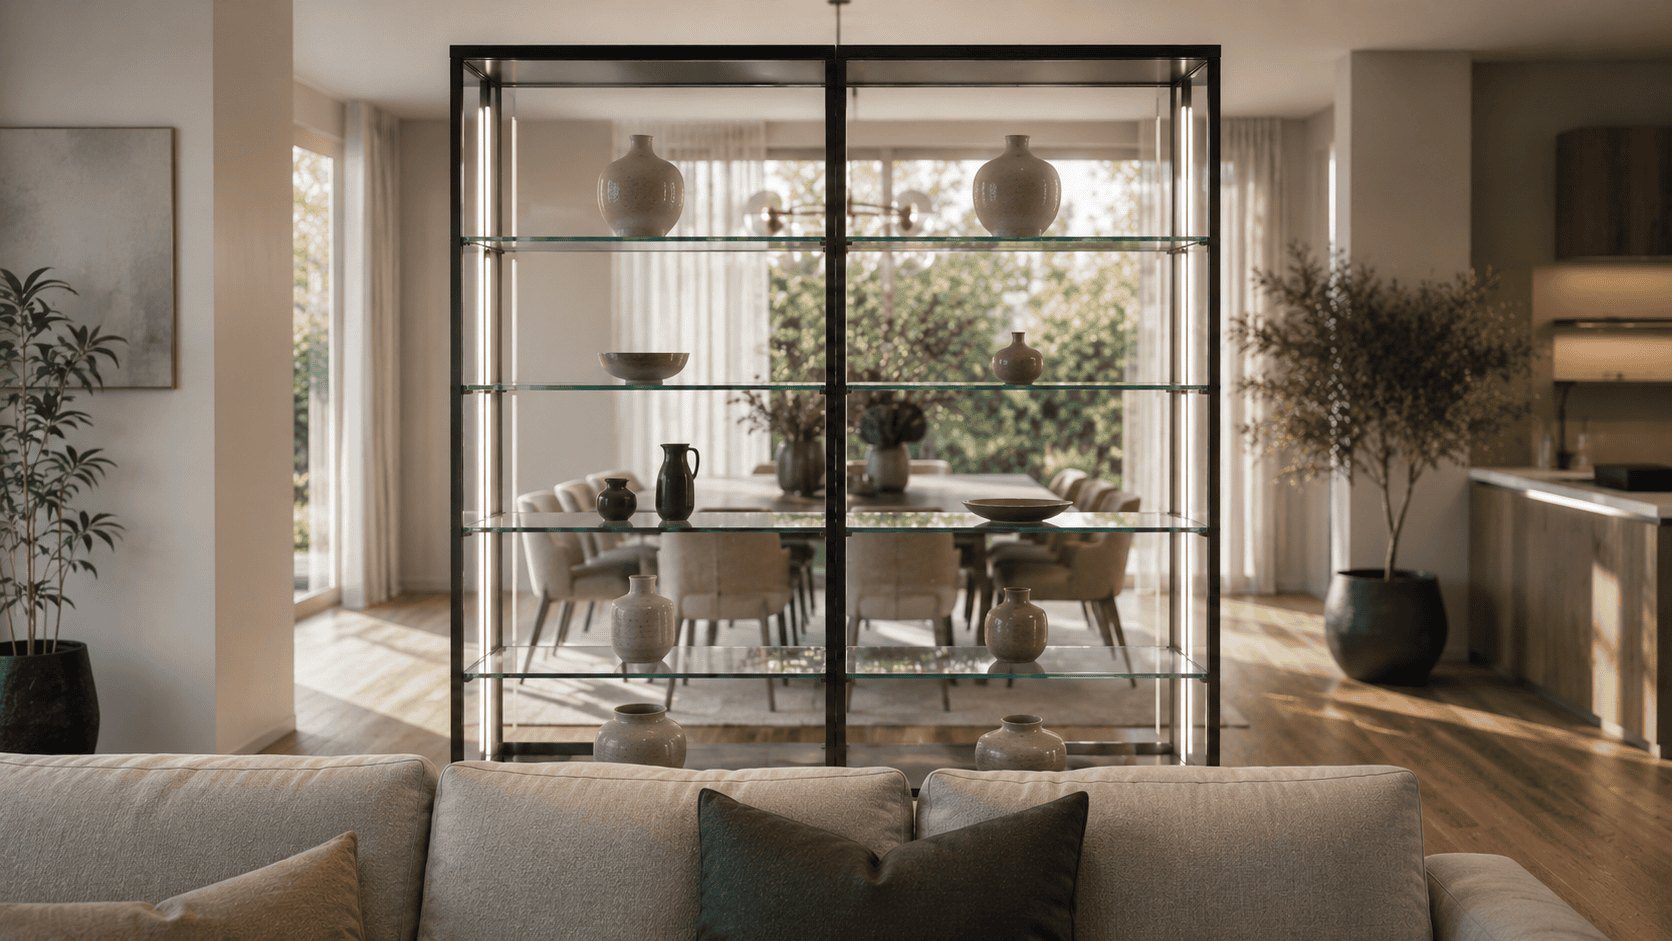
Open-plan living looks great in photos and less great in practice. A lounge that bleeds straight into the dining room, with nothing to mark where one ends and the other begins, can feel like one long corridor. The usual fix is a wall or a bulky bookcase — but both kill the light and the openness you paid for. A glass display cabinet does the job better: it defines the two zones, stores and shows your pieces, and lets light pass straight through.
Why a cabinet beats a wall
A stud wall is permanent, blocks light, and gives you nothing back. A freestanding glass cabinet marks the boundary between lounge and dining without closing the room down — you still see through to the other side, so the space keeps breathing. And unlike a plain shelf unit, it earns its footprint: secure, dust-free storage and a lit display, viewed from both rooms at once.
Both sides are on show — so finish the back
This is the one thing people miss. Against a wall, the back of a cabinet never matters. As a divider, the back becomes a second front — it faces the dining room and gets looked at just as much as the lounge side. That rules out a plain melamine or unfinished back panel.
The clean solution is a glass back, so the cabinet reads through from either side and the display appears to float between the rooms. On a wider cabinet we split the back into two equal glass panels either side of a central upright — and that upright does double duty, carrying the shelves so nothing sags over a long span.
Light it so it reads from both rooms
Top downlights only push light down one face. For a divider you want even light both rooms can enjoy, so we run LED strips in all four corners, full height — the whole cabinet glows evenly rather than spotlighting the front. With clear glass all round, that light carries through and the display looks just as good from the dining chairs as it does from the couch.
Get the height and depth right
Behind a couch, a lower cabinet around 750mm tall sits neatly at couch-back height — it separates the zones without walling off sightlines across the room. Going full-height instead makes a bolder, more private division. Depth matters too: 350–450mm is usually enough to display and store without eating into either walkway. Leave a comfortable path on both sides so the divider guides movement rather than blocking it.
Doors that suit a tight spot
A cabinet behind a couch has no room for a big door to swing open. Sliding glass doors solve that — they run on top and bottom tracks and need zero clearance in front. On a long cabinet we split the front into two sliding doors so each panel stays a sensible, easy-to-handle size.
The short version
Finish the back in glass, light all four corners, keep the divider proportions right, and use sliding doors. Do that and a display cabinet stops being furniture pushed against a wall and becomes the thing that quietly organises the whole room — while still showing off what's inside, from either side.
Every Hobbs cabinet is made to measure — we'll finish the back, light it for a double-sided view, and size it to your space. Send us your room and we'll draw it up.
Start your custom divider →