
Guides · Hobbs Displays
Organising a Retail Stockroom with Steel Shelving
Turn the back room into a space your team can find things in
5 min read · Updated November 2026
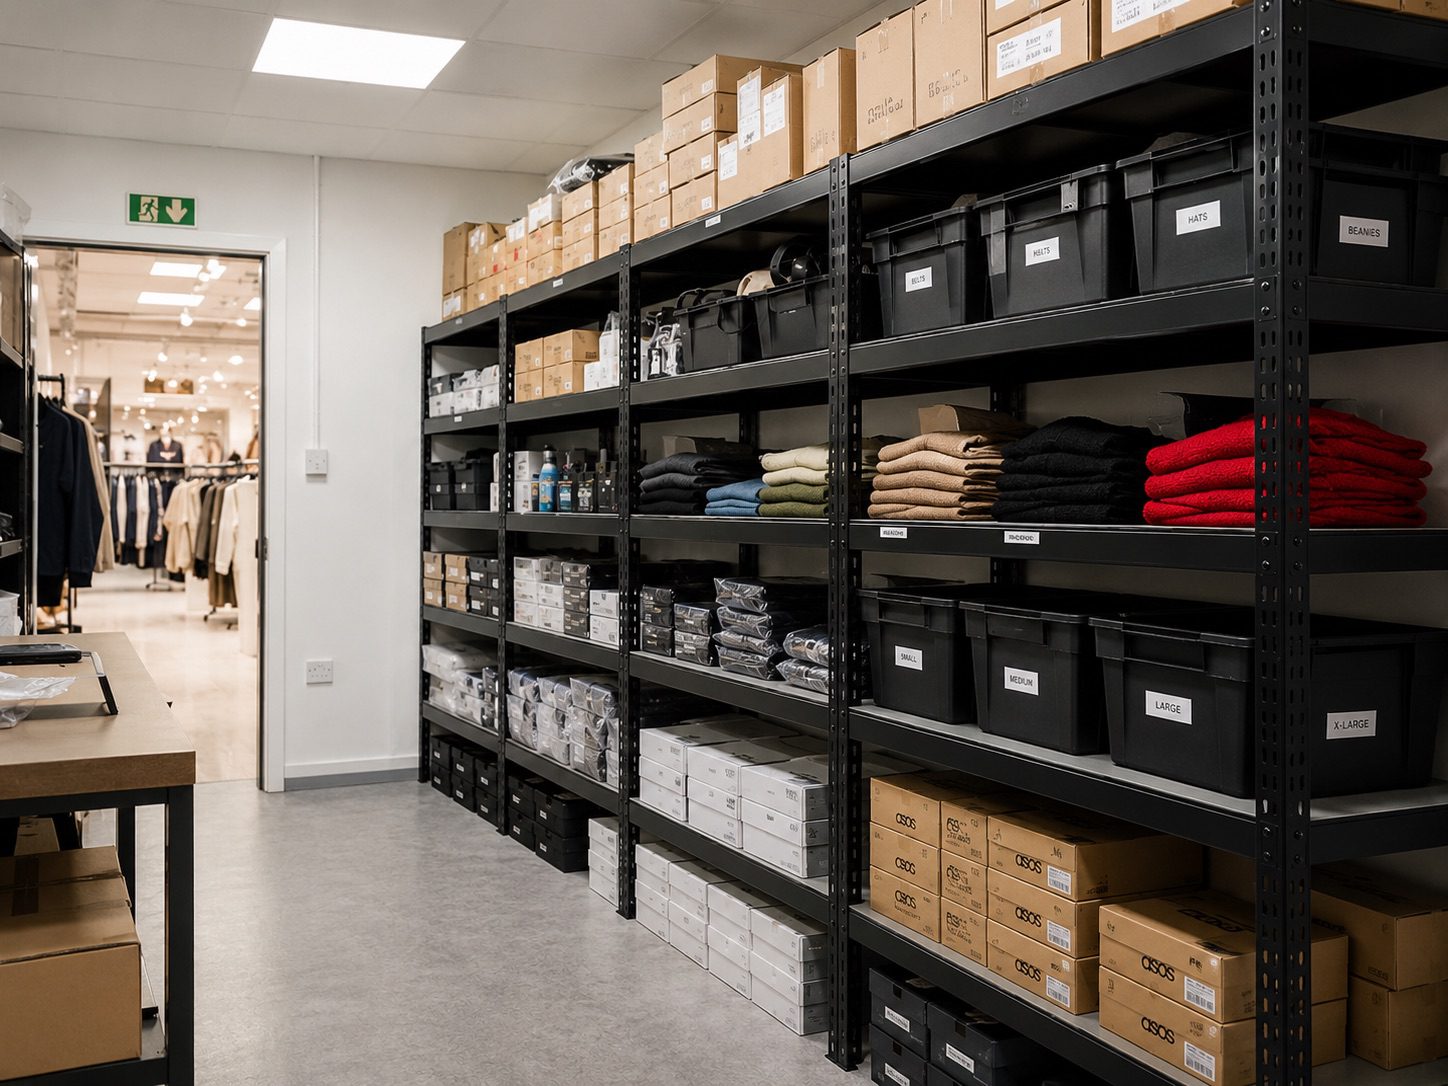
A cluttered stockroom costs time on every shift — stock is hard to find, deliveries pile up and boxes end up on the floor. Good steel shelving, planned properly, fixes most of it. Here is how to set up a stockroom that works.
1. Measure the room and the stock
- Measure each wall, and note doors, power points, switchboards and anything that must stay clear.
- Measure to the lowest overhead point — lights, beams, sprinklers or air-con ducts.
- Measure your most common carton. Its depth decides your shelf depth.
2. Pick depth and height
- 0.4m–0.5m deep for small boxed goods, folded stock and tight rooms.
- 0.6m deep suits most cartons and storage tubs.
- 0.8m deep for bulky cartons — or step up to 1000kg longspan for heavy stock on long open bays.
- Our 200kg shelving comes in 1.6m, 1.8m, 2m, 2.5m and 3m heights. Taller shelving holds more on the same floor space, with slow-moving stock up top.
3. Run shelving along whole walls
Bays can join together, sharing uprights, so one run can cover an entire wall. That uses the space better than separate units with gaps between them. See load ratings explained for how multi-bay totals work — each shelf is still rated to 200kg.
4. Zone the stock
- Fast movers at waist to eye height, closest to the shop floor door.
- Heavy cartons on the bottom two shelves.
- Slow movers and seasonal stock on the top shelves.
- Keep one clear shelf or area for incoming deliveries, so new stock is never dumped on the floor.
5. Label everything
Label each bay and shelf (for example A1, A2, B1) and the front of every tub. New staff find stock faster, and stocktake is quicker.
6. Keep it safe
- Leave aisles wide enough to carry a carton through, or for a trolley if you use one.
- Fit the safety pins to every beam.
- Fix tall units to the wall — the uprights have holes along them, so you just drill into the wall and screw the unit on. Welded floor plates are available at extra cost.
Quick guide
- Measure walls, lowest overhead point and your common carton.
- 0.6m deep suits most cartons; 0.4–0.5m for tight rooms.
- Join bays into long runs along whole walls.
- Fast movers at waist height, heavy low, slow movers high.
- Label bays and shelves; fix tall units to the wall.
Find your stockroom shelving size
Enter your wall length, depth and height to see every shelving size that fits, with prices.