
Planning a multi-cabinet retail wall: how to lay out a run that works
Retail & layout
4 min read · Updated July 2026
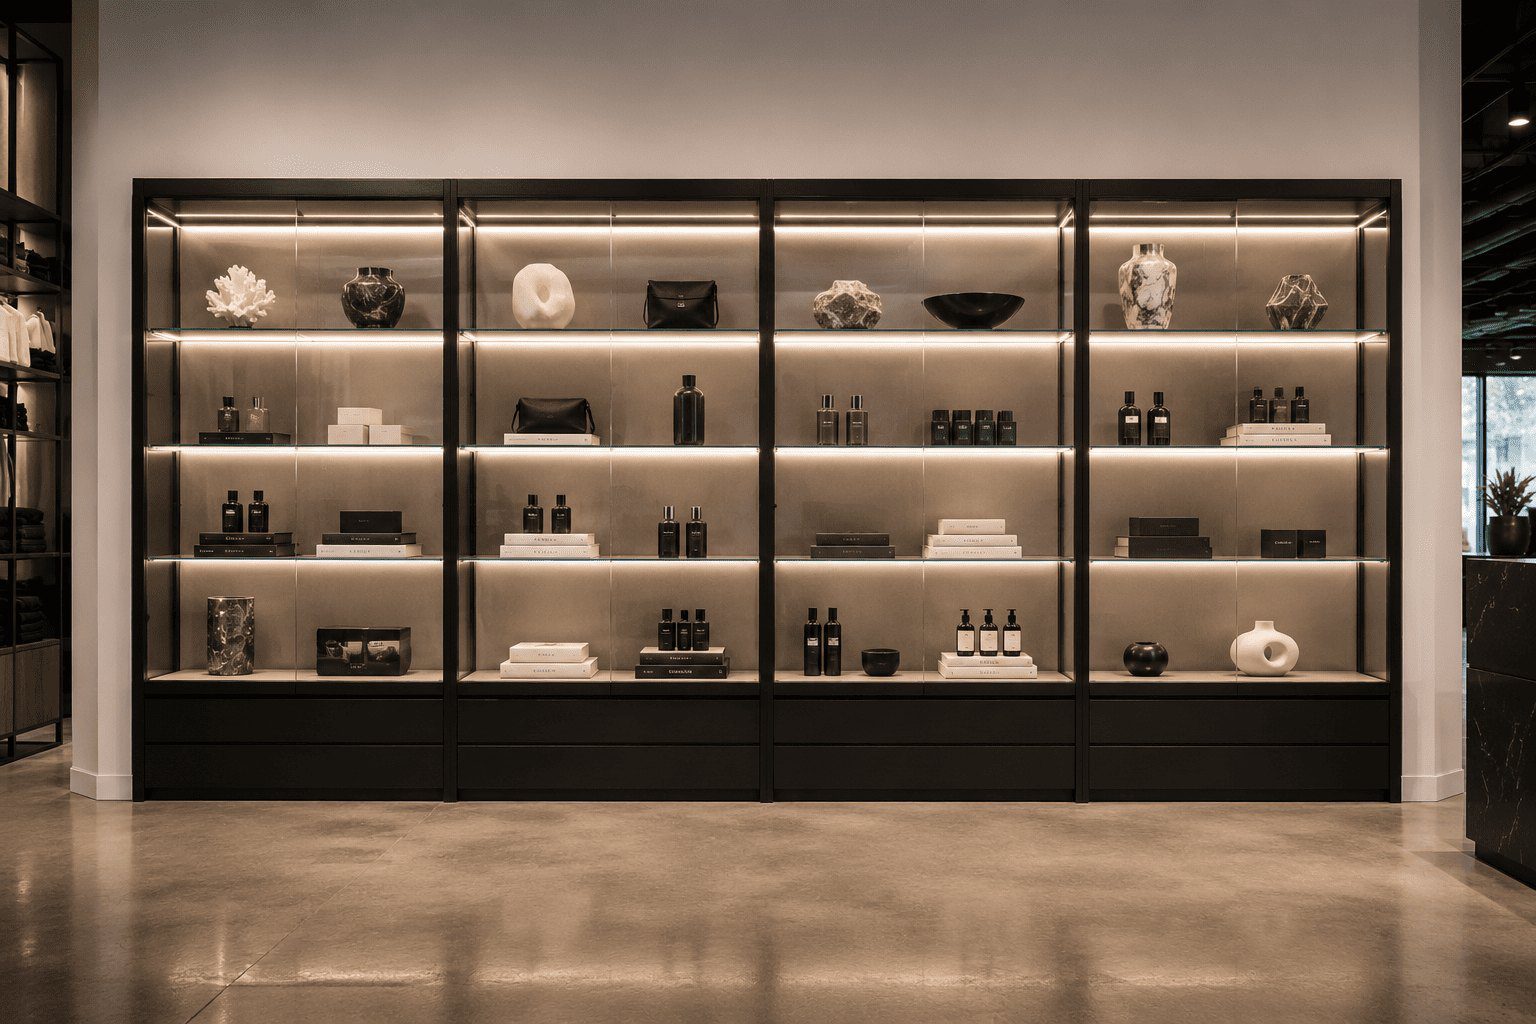
A single cabinet displays product. A well-planned run of cabinets builds a wall that pulls customers down the floor, tells a story, and makes the whole space feel considered. The difference is in the planning — get the measuring, spacing and sightlines right before you order, and the finished run looks like it was always meant to be there.
Start with the wall, not the cabinet
Measure the full run first — wall length, ceiling height, and anything that interrupts it: power points, switches, skirting, columns, doorways and window reveals. Note where the light falls during the day. The wall's real, usable width is what determines how many cabinets fit and at what size — not the other way around.
Choose one width and repeat it
A run reads best when the cabinets share a consistent width and height. Repetition is what makes a wall look deliberate rather than accumulated. Work out how many equal modules fit your wall, then have them made to that exact size — this is where custom sizing earns its keep, letting you fill the wall edge to edge with no awkward gaps or offcuts.
Total wall length · ceiling height · obstructions (power, switches, columns) · door and drawer clearance · circulation space in front · where the natural light falls.
Mind the gaps and the doors
Decide early whether cabinets sit flush against each other for a seamless run or with a deliberate, even gap between them. Either works — inconsistent spacing doesn't. Then check door swing and drawer pull: every cabinet needs room to open without fouling the next, and staff need space to work behind the counter line.
Light and sightlines across the run
Consistent lighting ties a run together — match the LED colour temperature across every cabinet so the wall reads as one. Keep the tops of the cabinets clear so staff can see across the whole run, and lead the eye with your highest-value or hero product at the natural focal point where customers first look.
Plan for delivery and assembly
A multi-cabinet run arrives flat-packed and is built in place. Make sure the crates can get through your doorways and that there's room on the floor to assemble each unit before positioning it. Building the run in sequence along the wall keeps everything square and aligned.
Send us your wall measurements and we'll help you plan a run of matching cabinets, made to your exact sizes.
Get in touch Back to guides