
A 2.4m Counter-Height Display Run in Dianella
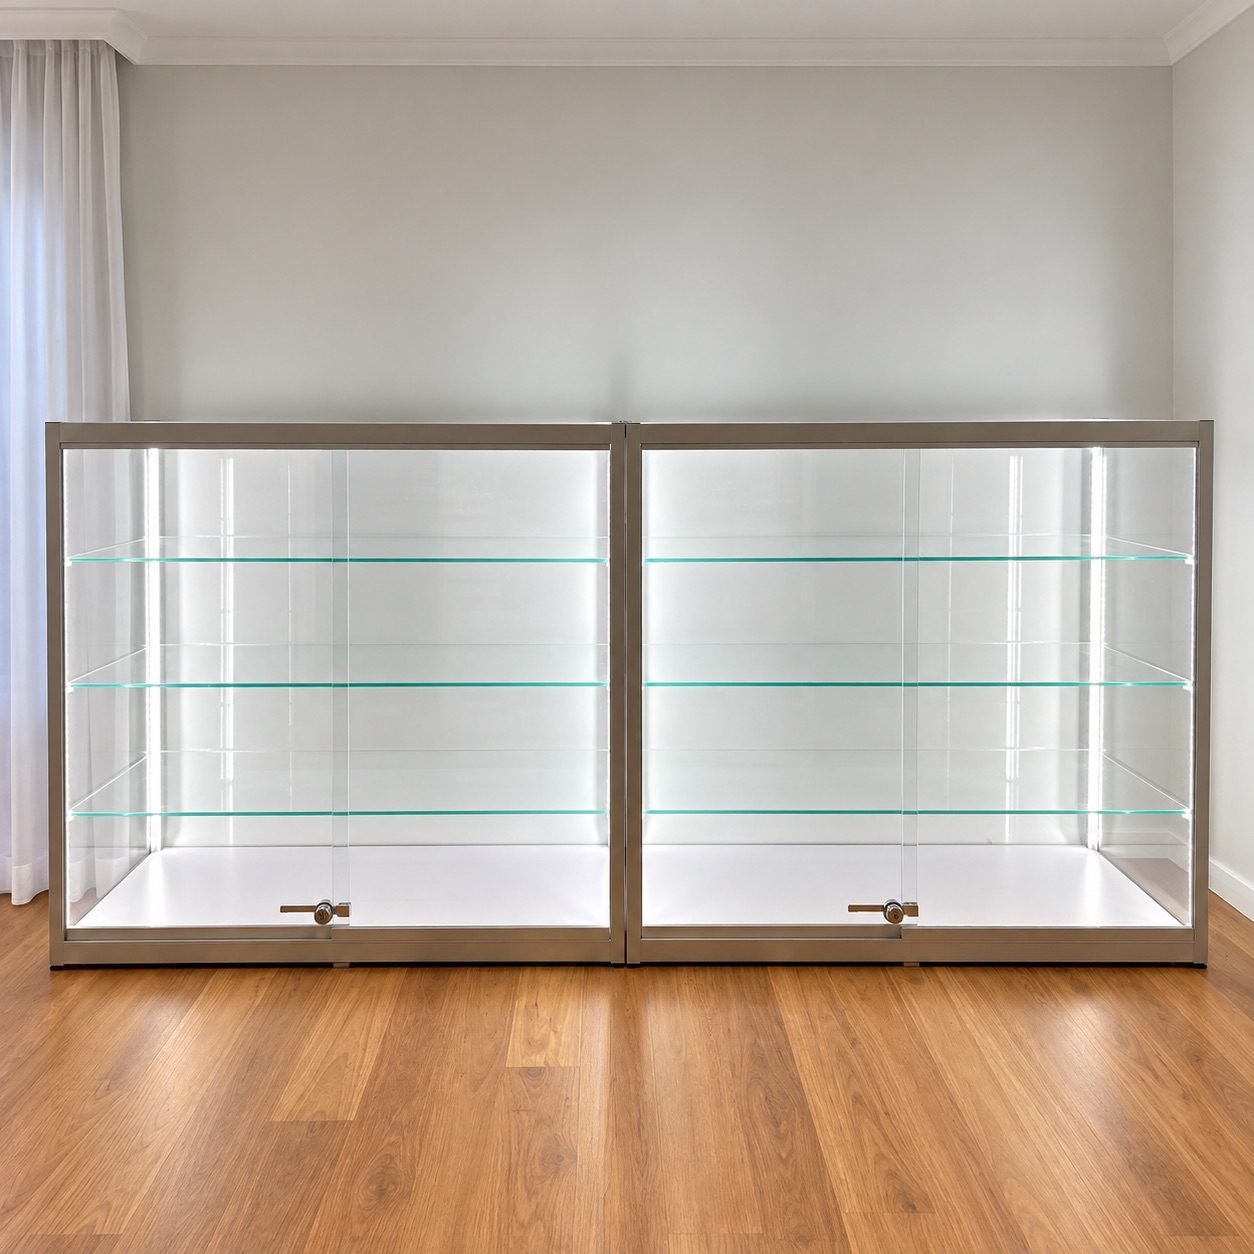
Two counters, one line — 2.4m of lit glass at bench height.
There is a trade-off in every display cabinet: height gives you shelves, but it also gives you a wall. A 2m cabinet in a living space claims the room. This Dianella client went the other way and bought length instead of height — two counter-height units set flush, giving a 2.4m run that tops out at 1.1m. Delivered and assembled in February 2026.
Length instead of height
Six display levels across 2.4m, all of them between knee and chest height — which is the range you actually look at without thinking about it. Nothing is above eyeline, nothing needs a step, and because the run stops at 1.1m the wall above stays free for artwork or a television. The room reads as open with a long lit line through it, rather than divided by a tall block.
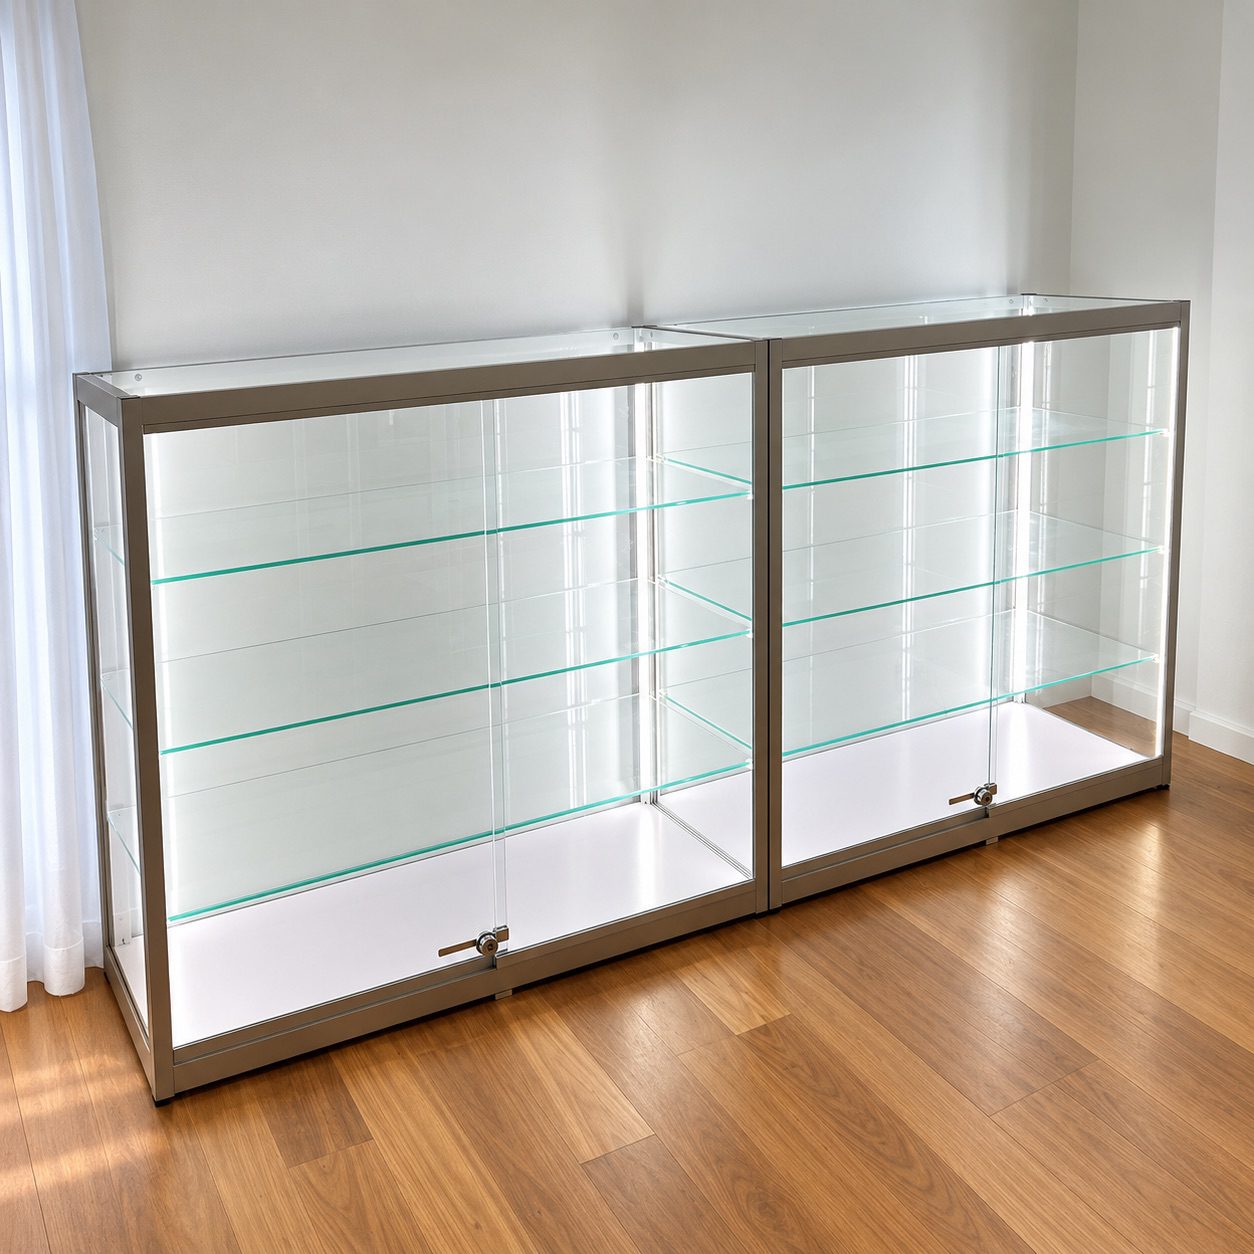
Glass top as well as glass front — lit from the corners in.
A glass top changes how you use it
At this height the top surface is in play, and it is 8mm glass rather than a solid lid — so the top shelf is viewed from above as well as from the front. That suits anything laid flat: medals, coins, plates, signed cards, tools. In a tall cabinet the top shelf is the one you can barely see. Here it is the best one.
Two units, one continuous line
The pair sits tight together with only the centre frames between them, and because both have adjustable shelves the heights were matched across the join — so the shelf lines run straight through the full 2.4m instead of stepping at the middle. That single detail is what makes two counters read as one piece of joinery rather than two cabinets pushed together.
Lit from eight corners onto a white base
Each counter runs COB strips down all four internal corners plus a strip under the top glass — eight vertical lines of light across the run. The white melamine base then bounces that light back up through the shelves, which is why a short cabinet like this can look brighter than a tall one: there is no distance for the light to fall away in. COB gives a continuous line rather than a row of diodes, so no dots show in the glass. Cool white as standard, dimmable from a phone over Bluetooth.
Sliding doors along the whole run
Across 2.4m of frontage, sliding doors are the only sensible option — swing doors would need a clear metre of floor in front of each pair. Sliders open in place, so the run can sit tight to the wall and still be worked from directly in front, and at counter height you can slide one open with a hand full of something delicate. Both lock on a numeric combination.
Delivered flat, built in place
Each unit arrived flat-packed in a single plywood crate and was assembled in position — squared to the wall and to each other, levelling feet set to the timber floor, glazed, wired and lit before we left.
Counter-height units line up flush, so you can run display along a wall at 1.1m and keep the space above free. Silver, black or white, 1m to 1.8m each. We supply, deliver and assemble across Perth and Australia-wide.
Get in touch Back to projects