
A Custom 2m Glass Display Cabinet for a Baldivis Client
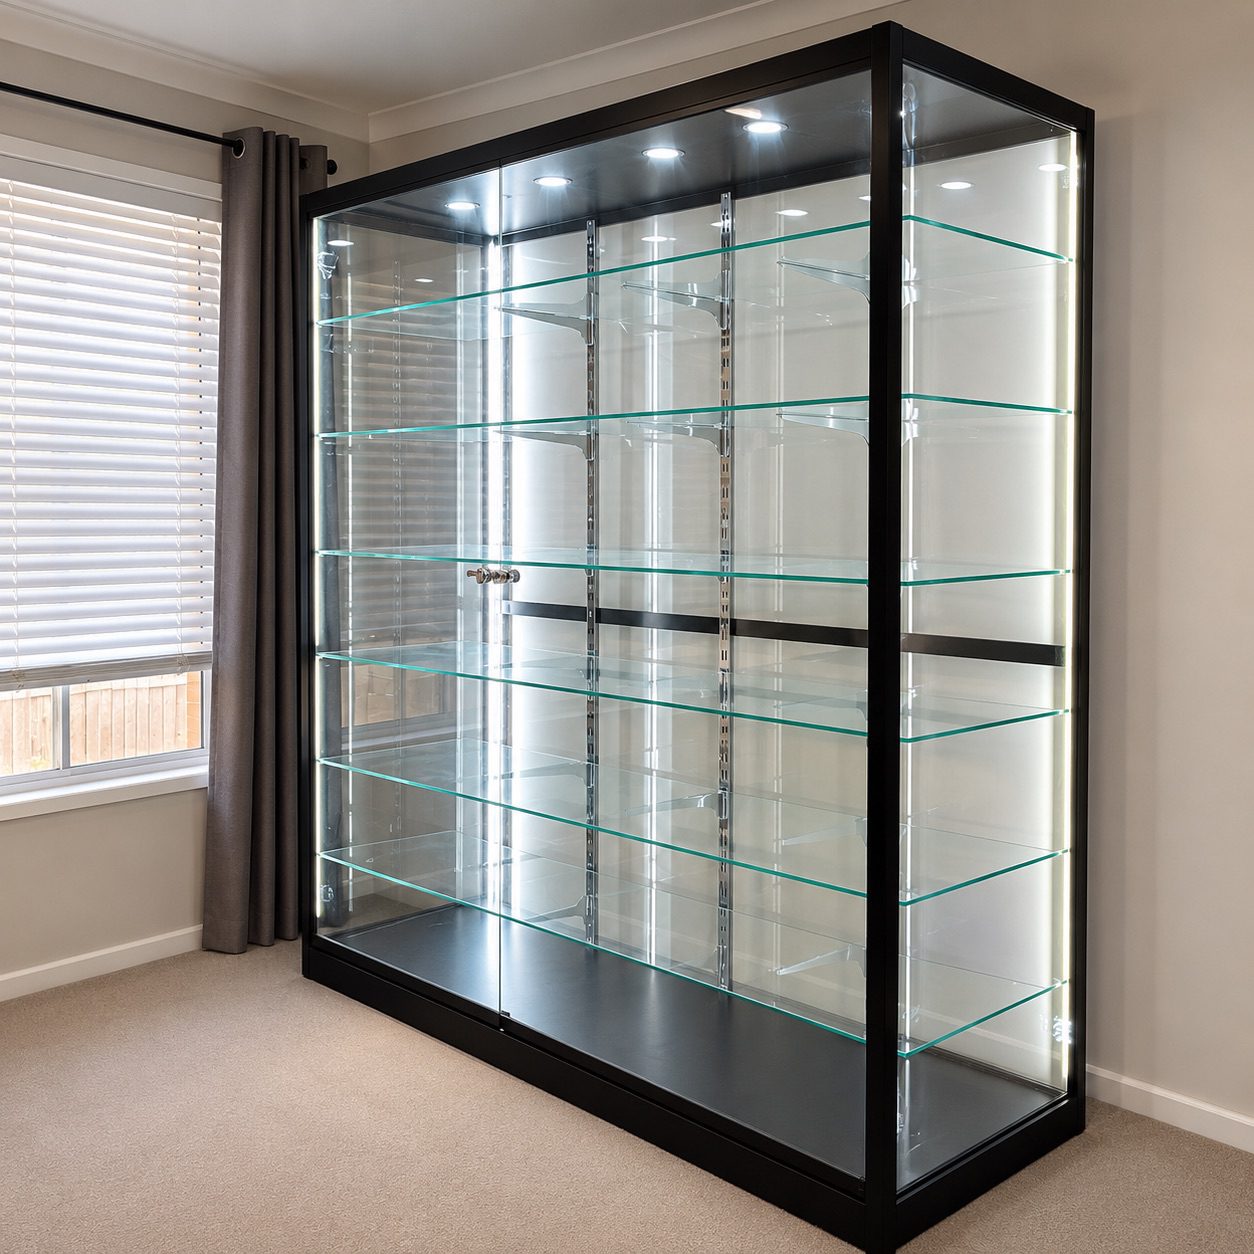
Two metres of shelf, no frame down the middle.
Our standard range covers most rooms, and when it doesn’t we build to the room instead. This Baldivis client wanted one continuous display rather than two cabinets side by side — so we took the LuxGuard™ Pro Plus and built it at 2m wide, 700mm deep and 2.2m tall. Delivered and assembled on site.
The hard part of a 2m shelf
Anyone can make a cabinet wider. Making the shelves work at that width is the actual engineering. A 2000 × 700mm sheet of glass carrying real weight will deflect in the middle, and the usual fix is a vertical frame member — which puts a black post straight through the centre of your display. We didn’t do that. Two full-height glass support uprights run floor to top instead, so each of the six shelves is a single uninterrupted piece and the only thing between you and the collection is glass.
Supported at every corner as well
On top of the two uprights, all four corners carry glass supports — double and in places triple redundancy on every shelf. At this span that is not overkill; it is the difference between a shelf that holds its line for years and one that slowly bows under a fully loaded display. The back is glass too, split horizontally because a single sheet at 2m × 2.2m exceeds practical glass sizes — the join sits behind a shelf line, where it reads as part of the structure rather than a compromise.
Fourteen lights, because the box is bigger
A cabinet this size needs more than the standard lighting package. Six downlights run across the top panel and eight LED strips light the body — cool white, with up to two remotes so it can be operated from either end of the room. Light reaches the full 2m width evenly, and at 700mm deep it still carries to the back of the shelf rather than falling away halfway.
Sliding doors, on a 2m opening
Two sliding glass doors were the only sensible choice here. Swing doors on a 2m cabinet would need a metre of clear floor in front of each one — most rooms don’t have it, and a 2.2m-tall glass door is a lot of leverage on its hinges. Sliders open in place, take no floor space, and lock on a numeric combination.
Assembled in the room
At 2.2m tall and 2m wide, this was never going to move through a house assembled. The cabinet was delivered flat and built in position — frame squared, uprights and corner supports set, six shelves glazed, levelling feet adjusted to the floor, then wired and lit before we left.
We build to size — width, depth, height, shelf count, lighting and door type. Send us the space and what goes in it. We supply, deliver and assemble across Perth and Australia-wide.
Get in touch Back to projects