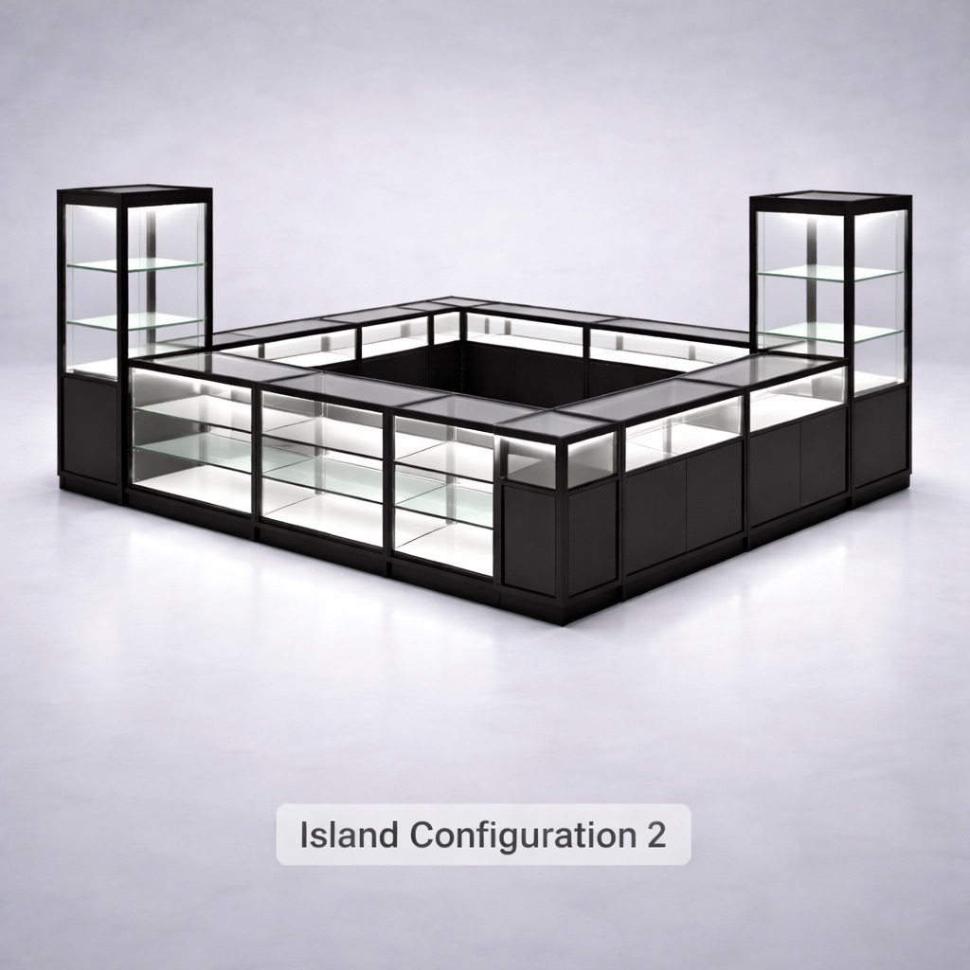
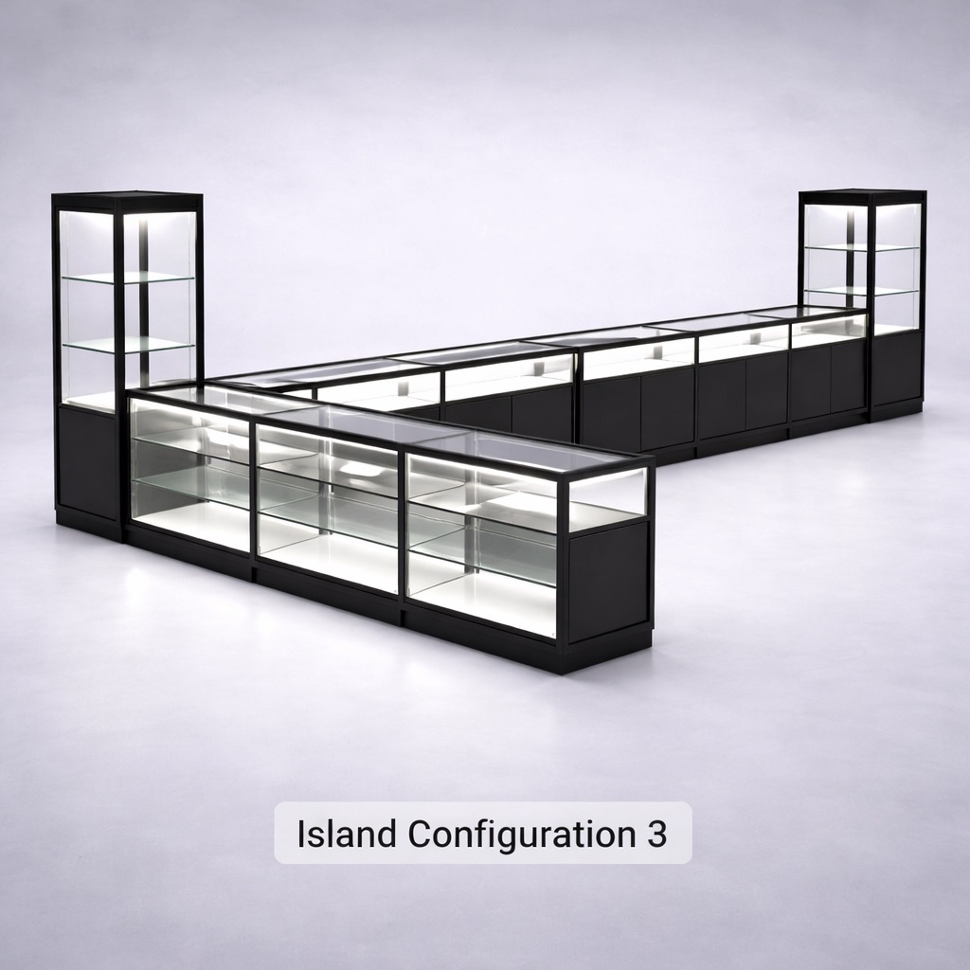
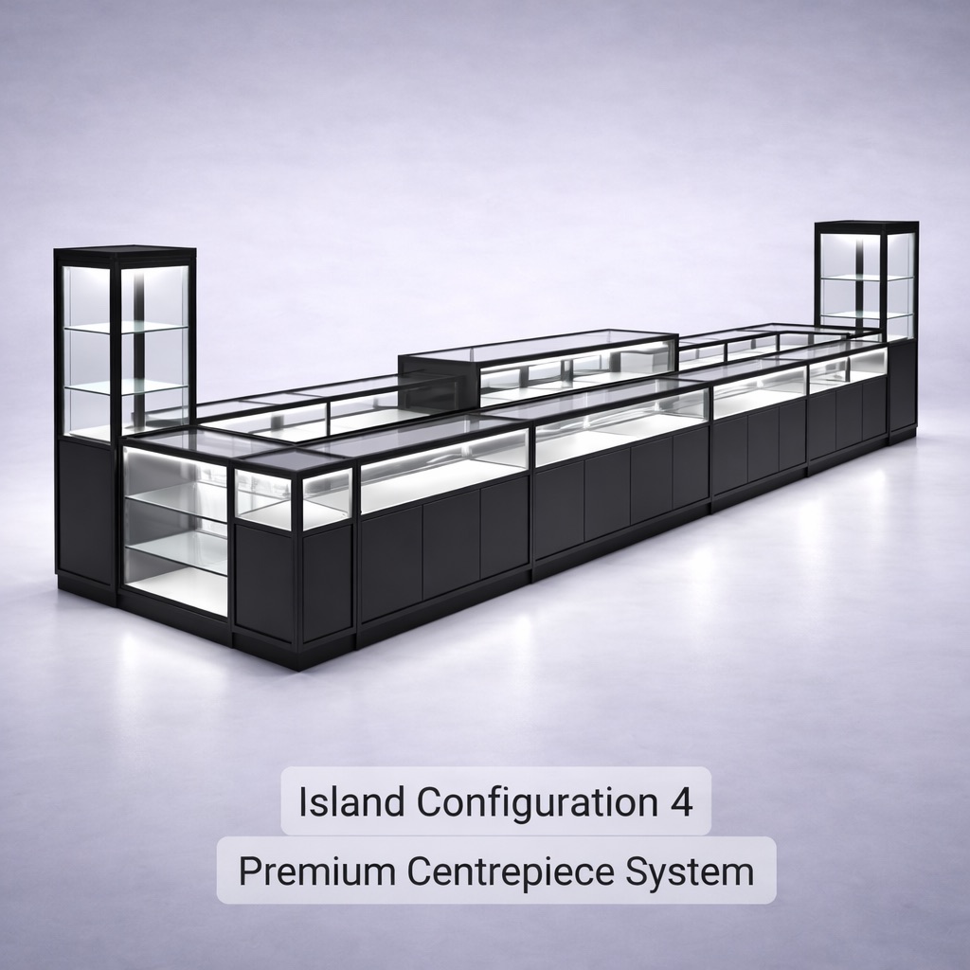
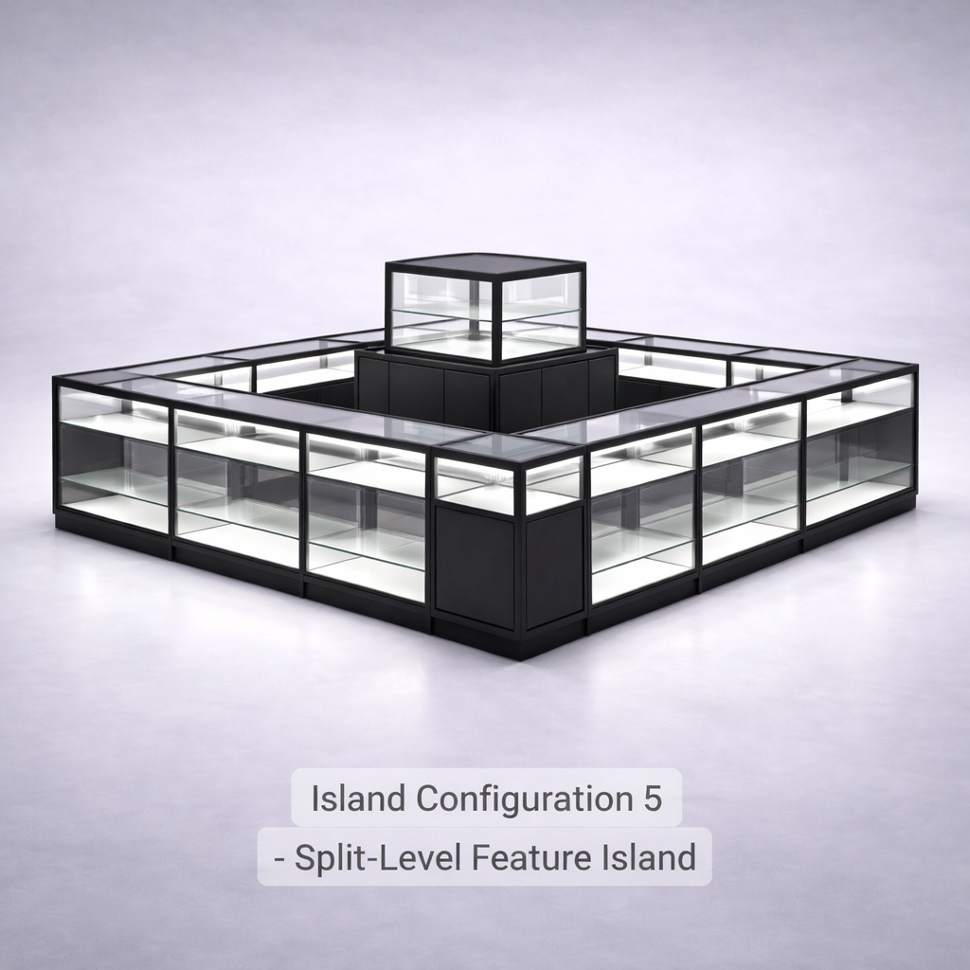

A custom modular retail system engineered for high-traffic retail — built to scale. Start with one configuration, expand as demand increases, reconfigure when your lease changes.
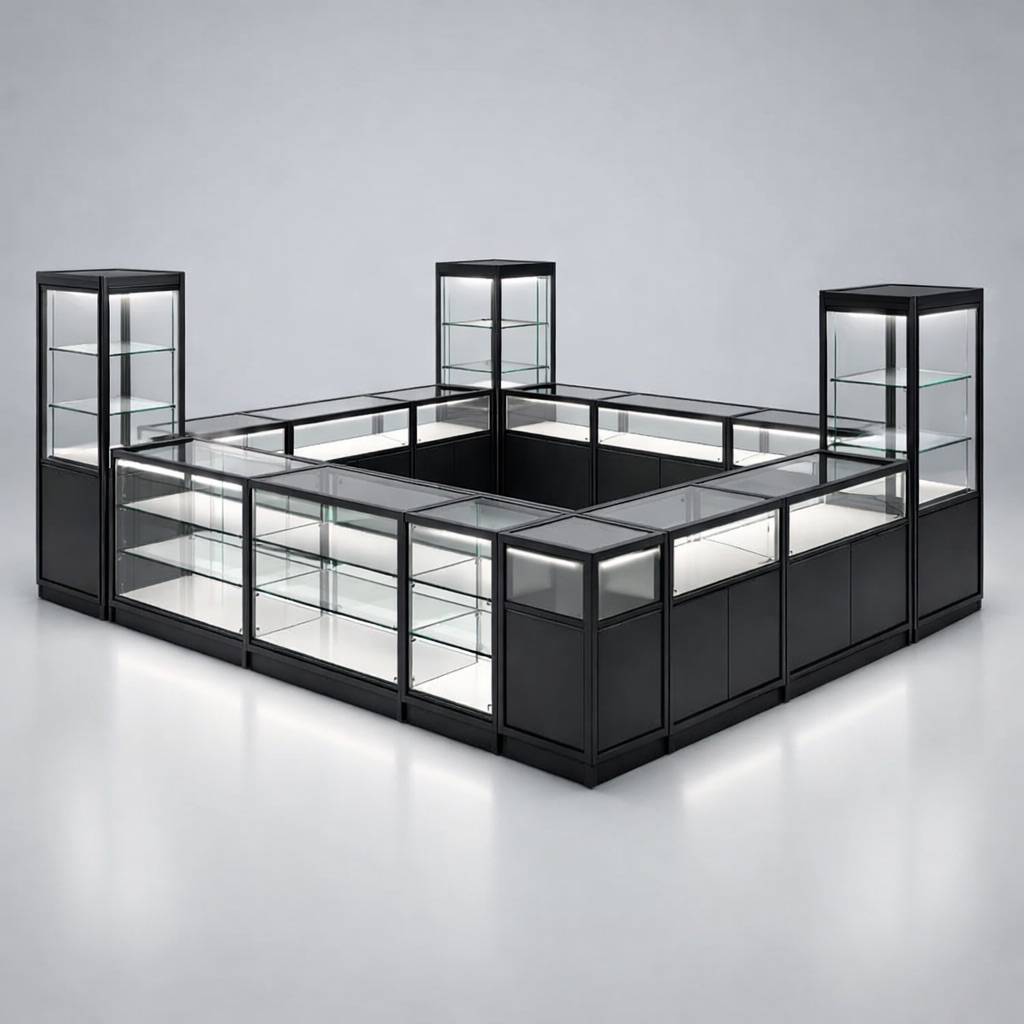
A premium centre-mall island retail system engineered using our commercial-grade modular glass display cabinet range. Designed for high-traffic retail environments where visibility, layout efficiency and presentation quality directly influence retail performance. Not a built-in tenancy fixture, not a disposable temporary kiosk, not a one-off custom construction — this is a scalable modular retail system designed to grow with your business. Start with one configuration and expand as your retail footprint grows.
Built for retail performance
Designed to maximise product visibility, customer engagement and operational efficiency in busy commercial environments.
Whether installed in shopping centres, commercial foyers, exhibitions or high-exposure retail environments, the system is engineered to create visual presence first — then convert attention into sales.
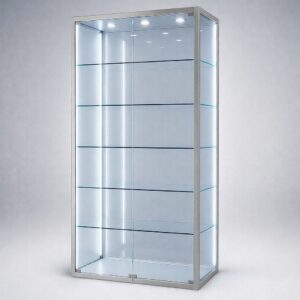
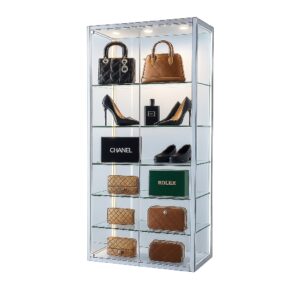
Built using our standard modular cabinet range
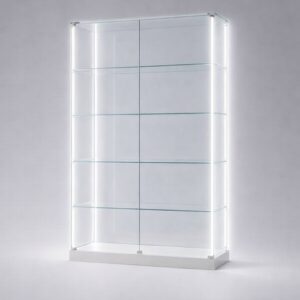
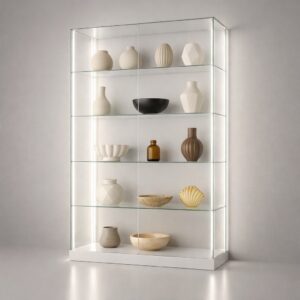
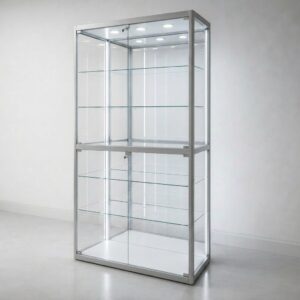
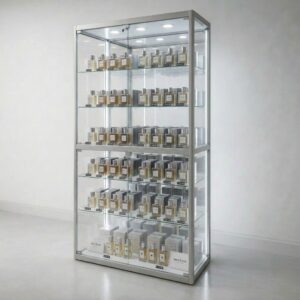
Each kiosk configuration is assembled using our existing modular glass cabinet systems — no custom shopfitting, no permanent tenancy construction, no expensive one-off fabrication. Just scalable modular infrastructure designed for modern retail deployment.
If you open a second location, you replicate the system — not redesign it from scratch.
Configuration options
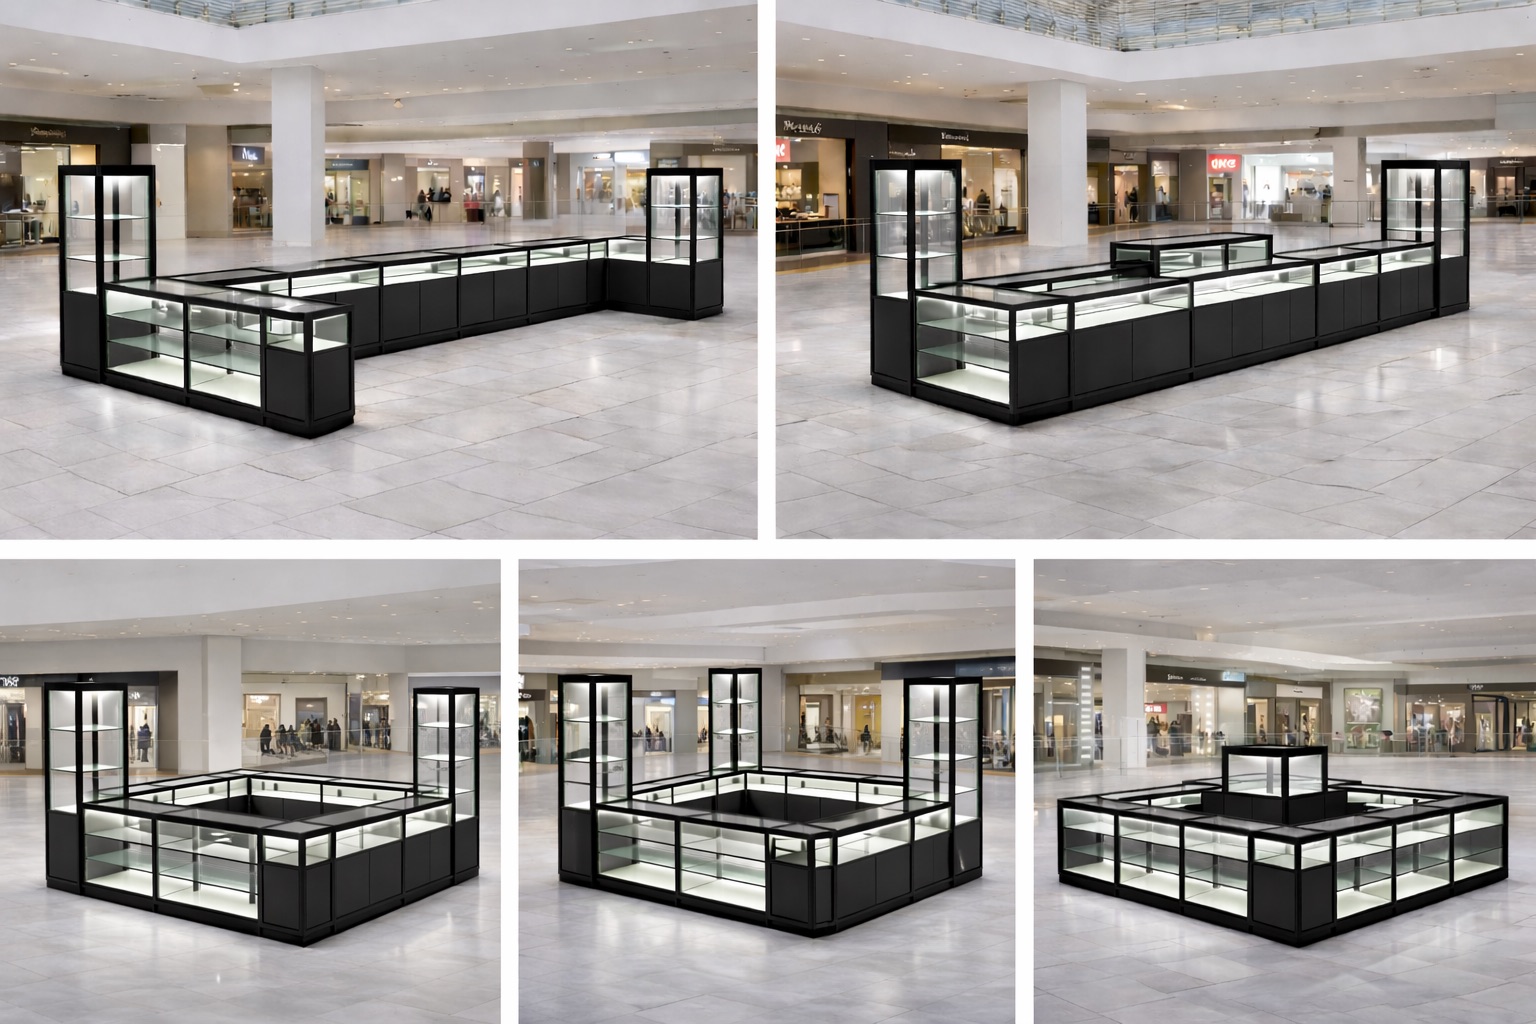
Available configurations include:
Each layout can be customised based on:
- Available floor space
- Customer traffic flow
- Product category
- Staffing requirements
- Operational budget
Structural & display features
- Tempered safety glass panels.
- Commercial aluminium frame construction.
- Integrated LED lighting systems.
- Lockable display sections.
- Enclosed base storage.
- Modular expansion capability.
- Concealed internal cable management.
- Australian-standard power integration.
- Designed for indoor commercial retail environments.
- Frame finishes available in black or silver.
Ideal applications
Designed for commercial retail operators requiring strong visual merchandising and scalable deployment. Suitable for:
Not designed for residential or domestic use.
Commercial pricing
Each project is quoted based on:
- Selected configuration
- Number of modules
- Lighting specification
- Freight location
Pricing scales according to project scope and system complexity. Submit your floor plan or project brief for a tailored commercial proposal. Australia-wide delivery available.
How it works
| Step | What happens |
|---|---|
| 1 | Select a preferred configuration style from the gallery. |
| 2 | Provide your available floor space and operational requirements. |
| 3 | We design a modular retail configuration optimised for your site layout and customer flow. |
| 4 | Confirm pricing, production scheduling and deployment timeline. |
Start with one island. Scale without rebuilding your entire retail system.
Commercial projects require planning
Start by submitting your project brief below.
This is not just display furniture. It’s a modular retail infrastructure system.
Built for commercial environments. Built for measurable retail performance. Built to scale across multiple locations.
Plan your island retail system
Send us your floor plan and requirements and we’ll prepare a tailored configuration and quote.