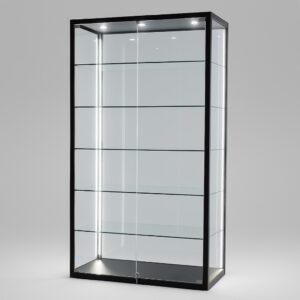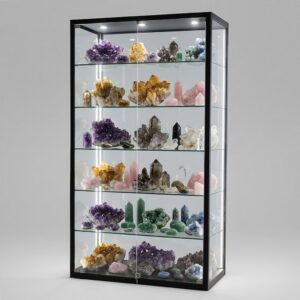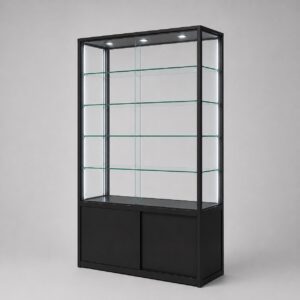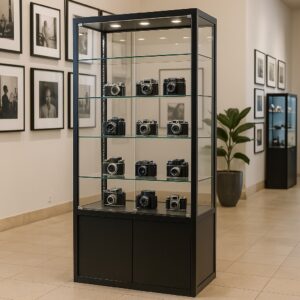


A modular commercial storefront display system engineered for high-exposure shopfront retail — built to scale. Start with one linear run, extend across your full frontage, upgrade lighting as your brand evolves.
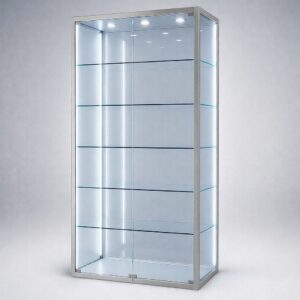
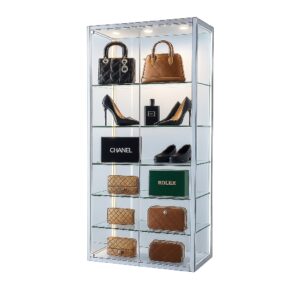
A premium enclosed storefront display system built using our modular glass cabinet range. Designed for shopfront window zones where visibility, lighting control and structured product presentation directly impact walk-by engagement and storefront conversion. This is scalable commercial storefront infrastructure — start with one linear run and extend as your frontage grows.
Built for shopfront impact
Positioned immediately behind shopfront glazing, the system is engineered to create presence first — then convert foot traffic into store entry.
Built using our standard modular cabinet range
This storefront configuration is assembled using our enclosed modular glass cabinet systems. Available module widths:
If your tenancy changes, you extend the run — not redesign the system.
Available design series
Luxe™ Framed
Slim framed aluminium storefront presentation with integrated perimeter lighting. Designed for luxury retail, jewellery, cosmetics, handbags and premium fashion environments.
VISAT™ Frameless
Minimal frameless glass presentation with ultra-clean sightlines and a floating shelf appearance. Designed for collectibles, technology retail, lifestyle brands and modern retail environments.
Atelier™ Timber & Glass
Architectural timber and glass configuration combining warm material finishes with enclosed illuminated presentation. Designed for boutique retail, wellness brands, homewares and premium lifestyle environments.
Lighting options
Lighting is fully integrated into the cabinet structure.
Standard
Continuous diffused COB white product lighting · vertical integrated LED channels · concealed wiring within the plinth.
RGB Edition
Static colour accent lighting configurable to brand or campaign themes.
ARGB Dynamic Edition
Addressable multi-colour lighting allowing multiple colours to appear simultaneously within each cabinet module, with synchronised flowing gradient movement across the linear run.
White product illumination remains independent to preserve accurate product colour representation.
Structural & display features
- Tempered glass doors.
- Tempered glass back panels (standard glass).
- Aluminium frame construction.
- Floating plinth base with recessed shadow gap.
- Lockable enclosed display sections.
- Concealed controller housing.
- Modular expansion capability.
- Integrated LED lighting system.
- Adjustable glass shelving.
- Frame finishes available in black or silver.
Ideal for
Pricing — modular layout, enquire for pricing
Designed for commercial projects. Pricing scales with scope. Final pricing depends on:
- Selected module widths
- Total frontage length
- Lighting specification (White / RGB / ARGB)
- Freight location
Australia-wide delivery available.
How it works
| Step | What happens |
|---|---|
| 1 | Select your required frontage length. |
| 2 | Choose module widths (0.5m / 0.8m / 1.0m / 1.2m / 1.5m). |
| 3 | Select your preferred design series: Luxe™ Framed / VISAT™ Frameless / Atelier™ Timber & Glass. |
| 4 | Choose your lighting configuration. |
| 5 | We confirm layout, pricing and deployment timeline. |
| 6 | Install behind glazing — and expand when required. |
This is not standard display furniture. It is a scalable storefront presentation system engineered for modern retail environments.
Built for visibility. Built for attention. Built to scale with your retail footprint.
Plan your storefront display system
Send us your frontage length and requirements and we’ll prepare a tailored layout and quote.